For Sale
A Mid-Century Original, Reimagined for Modern Life
A rare Bloodgood-designed home on 1.68 private acres in O’Fallon, thoughtfully renovated while preserving its distinctive 1960s character.
Overview
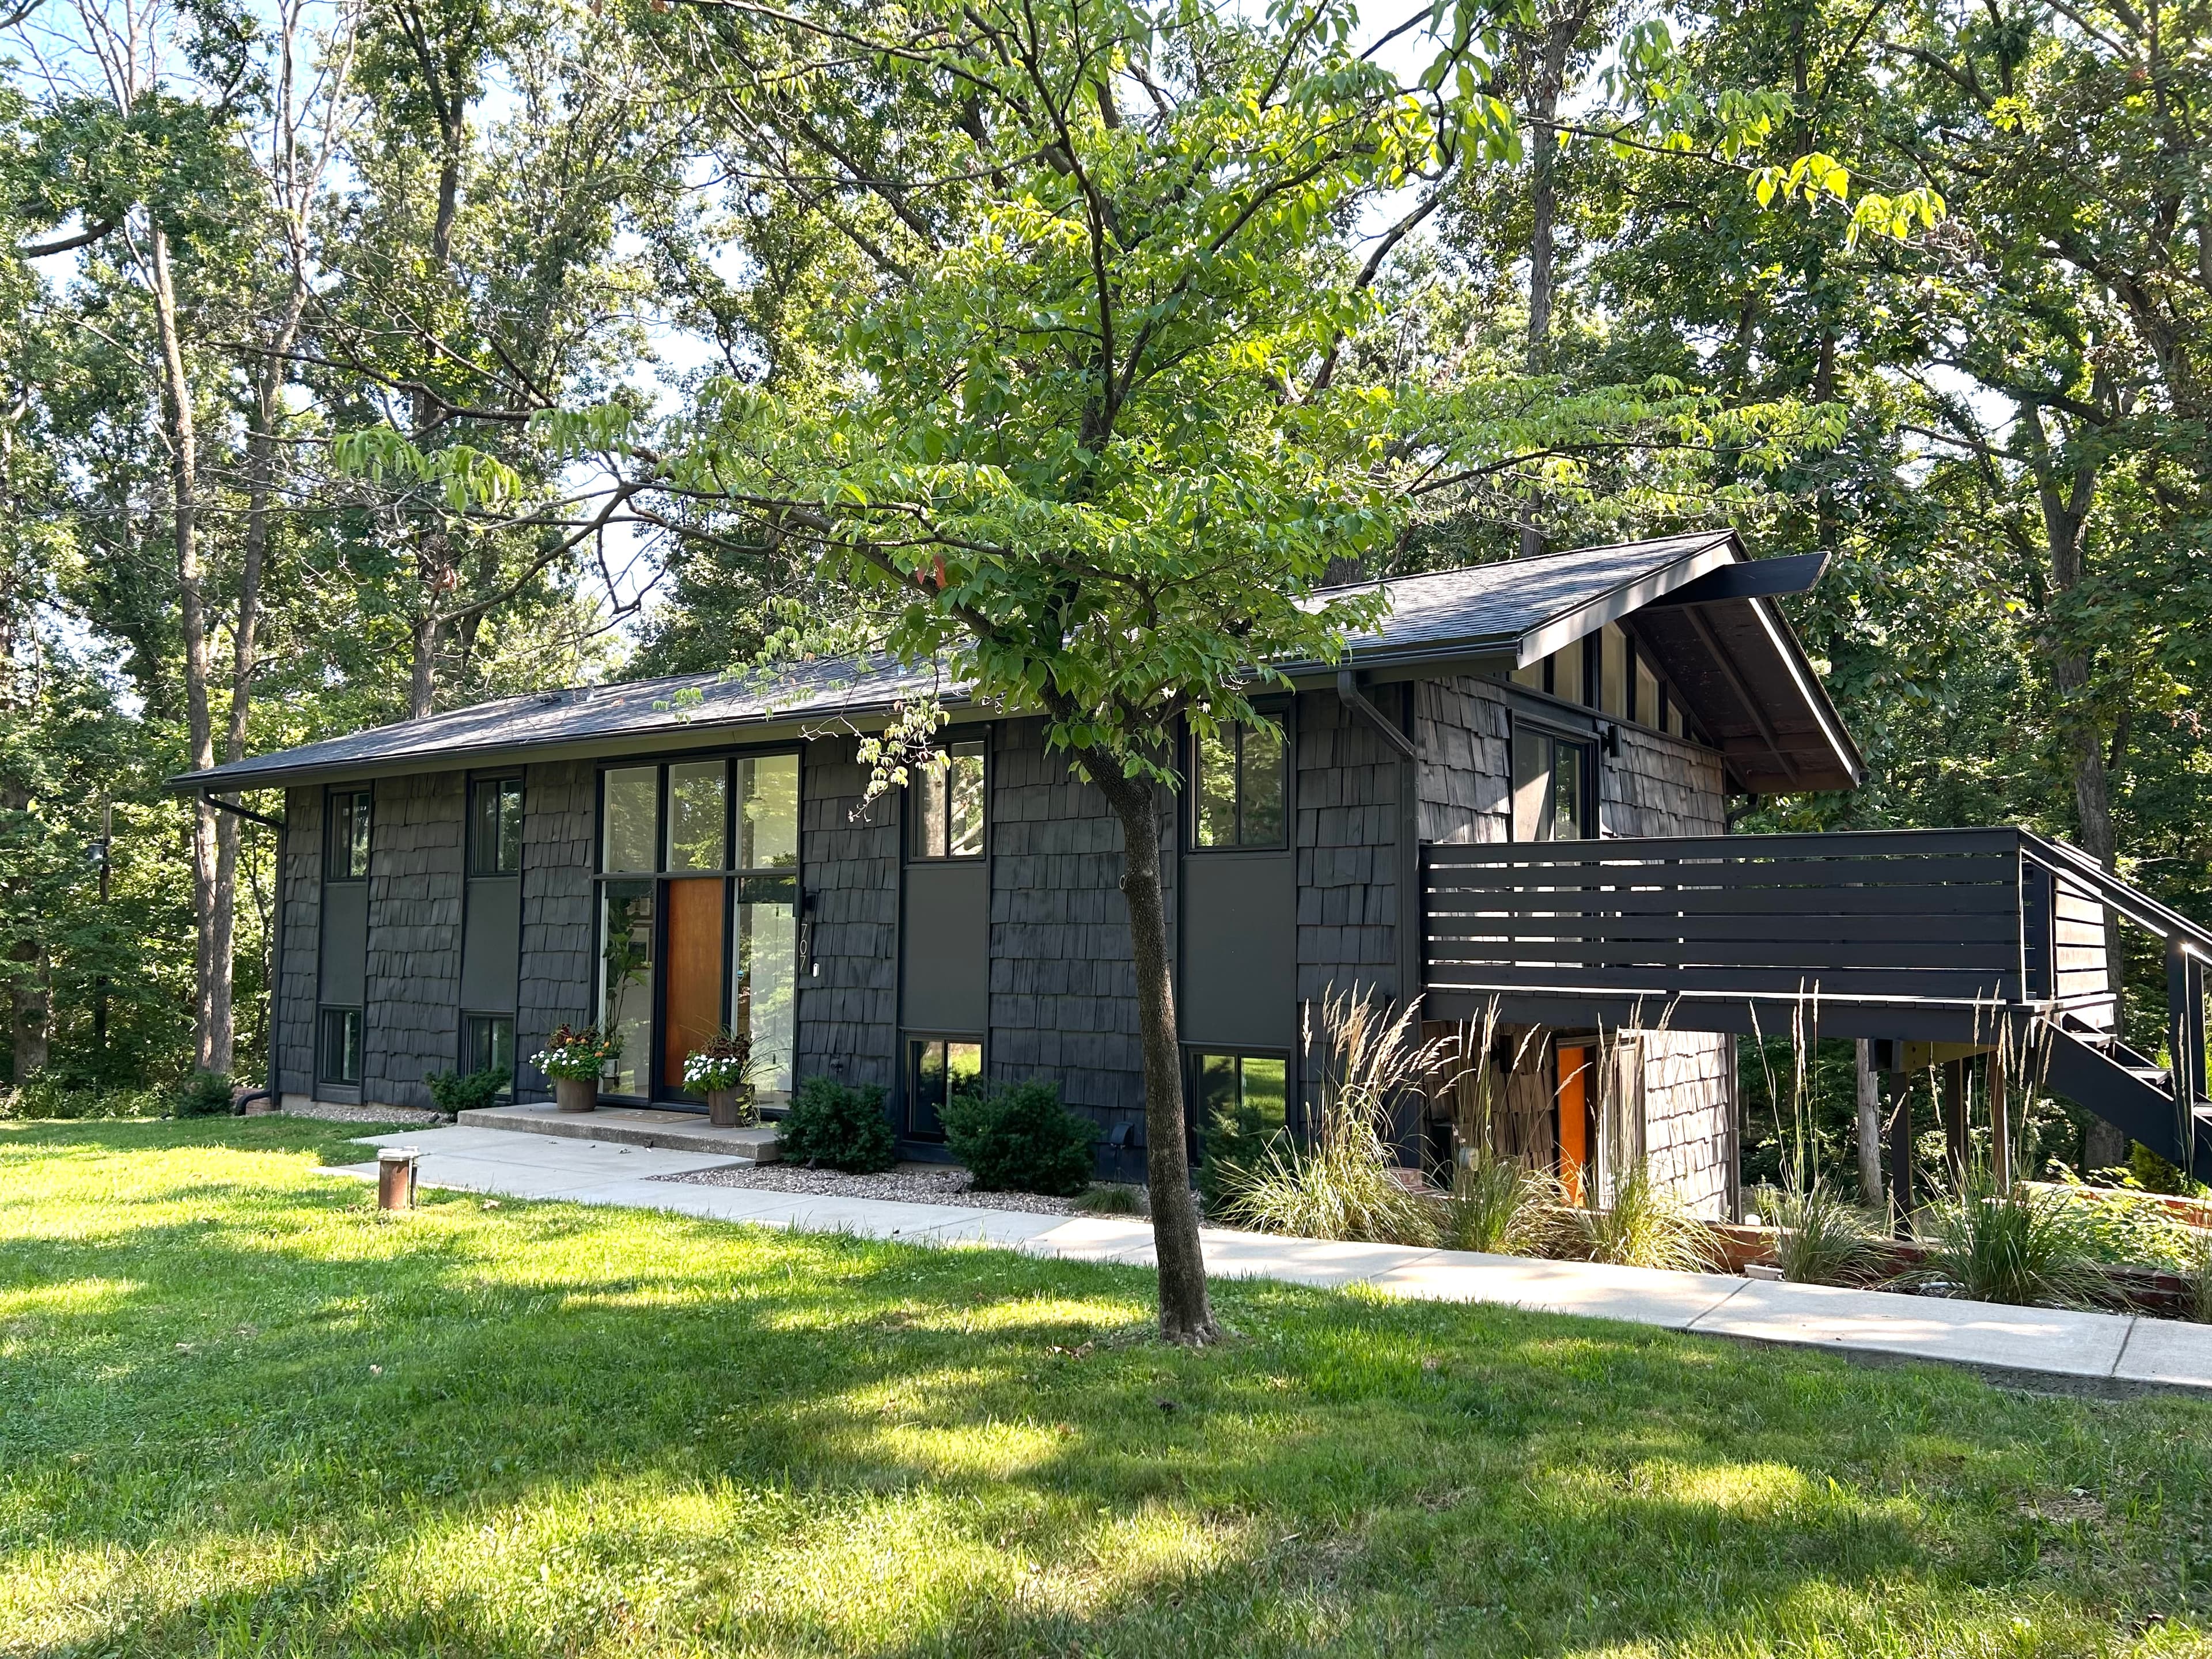
Built in 1964 and featured in Better Homes & Gardens, 707 Genteman Road is a distinctive mid-century modern home designed by architect Harris Armstrong protégé William Bernoudy’s contemporary, Bloodgood.
The home has been extensively renovated for modern living while retaining the architectural character that makes it unique. Expansive windows, strong horizontal lines, warm natural materials, and a dramatic black brick fireplace anchor light-filled living spaces overlooking the private 1.68-acre property.
With three bedrooms plus a flexible fourth room ideal for an office or guest space, two fully renovated bathrooms, an oversized two-car garage, and generous indoor and outdoor living areas, the home offers an uncommon combination of architecture, privacy, and everyday livability.
Photos
See for Yourself
Distinctive architecture. Thoughtful details. Room to breathe.
Floorplan
Designed for How You Live
A thoughtful split-level layout with distinct living spaces, three bedrooms, a flexible fourth room, and an easy connection between indoor and outdoor areas.
Details
At a glance
Original mid-century architecture meets a comprehensive modern renovation on an unusually private 1.68-acre setting.
- Bedrooms
- 3
- Bathrooms
- 2
- Living Area
- 2,088 sq ft
- Lot Size
- 1.68 acres
- Year Built
- 1964
- Garage
- 2-car detached
- Renovated
- 2021
- Heating & Cooling
- Mini-split Ductless
- Annual Taxes
- $2,211
- HOA
- None
- School District
- Fort Zumwalt
- Property Type
- Single-family residence
Inside
Features & Finishes
Thoughtfully renovated, with the original architecture still doing the talking.
New Kitchen
A completely rebuilt kitchen with marble countertops, new cabinetry, appliances, fixtures, and a layout designed for modern daily living.
Primary Suite
The primary bedroom includes a full walk-in closet and a renovated en-suite bath with a deep soaking tub.
Renovated Baths
Both full bathrooms were completely updated with modern fixtures, finishes, tile, and cabinetry.
Oversized Two-Car Garage
More generous than a typical two-car garage, with additional space for storage, tools, or a workshop area.
Original Mid-Century Architecture
Large expanses of glass, strong horizontal lines, distinctive masonry, and the home’s original architectural proportions preserve its 1964 character.
Fireplaces
The chimney and flues were completely rebuilt and are configured so the fireplaces could be converted to wood-burning with relatively straightforward modifications.
Newer Systems
The Roof, HVAC, water heater, and all appliances were replaced in 2021 or newer.
Patio & Deck
A deck and patio extend the living space outdoors, surrounded by mature trees and 1.68 acres of private grounds.
Flexible Fourth Room
A separate bonus room works well as a home office, guest room, studio, or additional sleeping space.
Location
The Neighborhood
Set on 1.68 acres along Genteman Road, the property offers the privacy and space of a more rural setting without giving up convenient access to O’Fallon, St. Charles, major highways, shopping, schools, and everyday amenities.
- Highway 70 / 364Commuter access
- 5 min
- Fort Zumwalt schoolsElementary & high school
- 6 min
- Grocery & shoppingEveryday errands
- 7 min
- Ozzie Smith Sports ComplexParks & trails
- 9 min
- Downtown St. CharlesDining & Main Street
- 18 min
- St. Louis Lambert AirportSTL
- 27 min
Book a Private Tour
Showings are by appointment. Send a note with a day and time that works and you will hear back the same day.
Looking for expedited assistance?